


Leil saunas are made in Estonia and rooted in a genuine sauna tradition. The brand combines thoughtful design, quality materials, and a deep respect for the sauna experience itself.
The Black Cube Comfort is designed for shared sessions, with opposing benches and an interior layout that accommodates up to six people. It offers more room than the Classic while keeping the same compact overall form that defines the Black Cube collection.
Its design balances a strong visual identity with a more open and social interior. With black-tinted glass, signature arches, and a layout built around comfort and efficient use of space, the Comfort is a good fit for someone who wants a roomier outdoor sauna without losing the compact look of the collection.
RESOURCES:
- Spacious 6-person outdoor sauna
- Opposing bench layout for a more social sauna experience
- Bold black exterior with Leil’s signature curved form
- Clean, modern look with black-tinted glass
- Two-level bench layout
- L-shaped benches for added comfort and flexibility
- Wider 60 cm benches that make it easier to recline
- More interior space while keeping a compact overall form
- 40mm thermo-pine back wall for added insulation and durability
- Bench skirt for a more finished interior look
- Black shingle roof for durability and a more refined exterior
- Ventilation designed for better airflow and warmer feet
- Optional half-panoramic back window
- Optional LED lighting under the bench and/or behind the backrest
- 40mm Thermowood walls
- Black shingle roof
- Black tempered glass exterior door
- Black 8mm tempered glass front wall
- 2-level benches with bench skirts and backrests
- Full-circle front and back arches, painted black
- 3-4 ventilation openings
- Nerostep plastic grid floor mats
- Painted black baseframe and external mouldings
| Sauna Exterior Dimensions | 86.0" W × 89.0" D × 87.0" H (1530 × 2184 × 2260 mm) |
| Interior Length | 74.8" (1900 mm) |
| Bench Width | 23.5" (596 mm) |
| Lower Bench Depth | 12.1" (308 mm) |
| Bench Layout | Straight benches on both sides |
| Door Opening Width | 23.2" (590 mm) |
| Clear Center Walkway | 24.6" (624 mm) |
| Exterior Product Material | 40mm ThermoWood |
| Roof Type | Square shingle roof |
| Glass Style | Black tempered / black-tinted tempered glass |
| Glass Thickness | 8mm |
| Vent Type | 3-4 ventilation openings |
| Floor Cover | Nerostep plastic grid mat |
| Back Wall Option | Optional half-panoramic window |


Will it fit?
Plan the space.
Here's the overall footprint so you can map out where it lives in your space.
Exterior
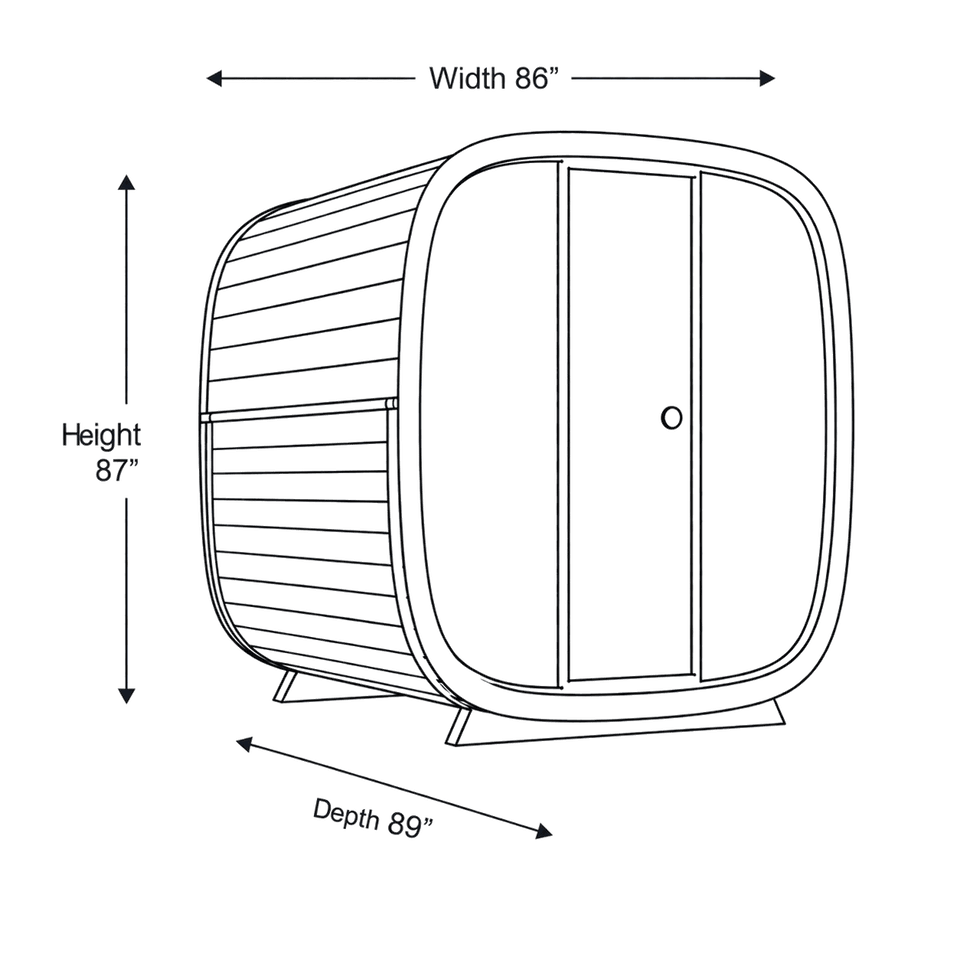
- Width
- 86.0" 7'2"
- Depth
- 89.0" 7'5"
- Height
- 87.0" 7'3"
Minimum recommended base
We recommend leaving ~2ft in front of the sauna so that you can easily step in.
- Width
- 98.0" 8'2"
- Depth
- 119.0" 9'11"
Modern life doesn't leave much room for recovery.
Decades of research link regular sauna use to measurable improvements in heart health, stress, sleep, and longevity.
lower risk of fatal heart disease among people who sauna 4–7 times a week, versus once.
Laukkanen et al., JAMA Internal Medicine, 2015
lower stroke risk for frequent sauna bathers in a 15-year Finnish cohort.
Kunutsor et al., Neurology, 2018
lower risk of psychotic disorders linked to regular sauna use; benefits also seen for mood.
Psychosomatic Medicine, 2018
The last thing you want after a long day is a drive to the gym.
Step outside, not out of the house.
Practical where it counts.
Loved in backyards across the country.
We're here to help.
Can't find what you need? Call or email us anytime.
(512) 299-9993 | info@olisaunas.com