


Assembly service is only available for customers located in select regions. At this time, we offer assembly in parts of Texas, California, Nevada, and Arizona.
Thanks!
Your request was sent. We’ll call you to discuss assembly pricing as soon as possible.
A luxurious and spacious 2-room backyard sauna suite with front porch and accommodations for up to 8 persons! If you’re looking for a large DIY outdoor sauna kit with an enchanting design and a unique charm, the SaunaLife Model G11 stands alone. Hand-selected, top-quality sauna woods, meticulous engineering, and outstanding comfort will provide a lifetime of wellness and relaxation.
- Beautiful and durable Thermo-spruce exterior
- 2-Room layout with changing room and sauna
- Ergonomically constructed to support airflow circulation
- Two-tier, L shaped sauna benching
- Enchanting design that improves relaxation
Spacious and Comfortable
Lavishly designed for sauna splendor, the G11 features two large spaces and can accommodate family and friends. One half of the G11 is a sauna room featuring 2-tier benching for seating up to 8 bathers! The second, equal-sized room is a lounge and dressing room with additional seating and is separated from the sauna by a partition wall with a tempered glass door. Unlike any other backyard sauna kit, the G11’s charming organic design complements its surroundings and blends beautifully with nature.
The shrouded front terrace offers a table and benches for relaxing before or after your sauna. A second table on the terrace provides wood storage below for those who elect to use a wood-fired sauna stove. Large round windows on the door and wall allow natural light in, along with a rectangular window on the back of the dressing room.
Impressively robust construction
The G11 is engineered to withstand the harshest weather conditions and includes a full shingle kit with roll-on underlayment.
Beautifully illuminated
The optional lighting package includes a white exterior LED lighting sconce that mounts next to the front door to illuminate the entrance and terrace. This lighting system elegantly illuminates the interior with neon indirect white lighting behind and under the bench. LED valance lights adjust to your choice of white or infinite color and are mounted on each side of the partition wall to create a multi-sensory sauna experience. All lighting is dimmable and controlled by a single hand-held remote with a convenient wall mount.
Indulge yourself with the home wellness sanctuary that you and your family deserve - the SaunaLife G11 sauna suite.
- One-of-a-kind outdoor sauna experience
- Beautiful and durable Thermo-spruce exterior
- 2-Room layout with changing room and sauna
- Ergonomically constructed to support airflow circulation
- Two-tier, L shaped sauna benching
- Enchanting design that improves relaxation
- Round windows that allow for your nature viewing
- Lockable wooden front door with three decorative windows
- Features space for up to 8 sauna bathers
- Designed by SaunaLife and handcrafted in Northern Europe
- Full-length Thermo-Pine staves (1.65” thick)
- Benches of Thermo-Aspen (1.1” bench tops, no knots)
- Backrest of Thermo-Aspen (1.1” rests, no knots)
- Front Room benches of Thermo-Pine ( 1“ thick )
- Terrace Benches and table of thermo pine (1.1“ thick“)
- Sauna Room Floor grid of Thermo Pine ( 0,7“ Thick)
- Tempered bronze glass door between front room and sauna room
- Wooden door with 3 windows ( Standard glass ) – lockable
- round window in front wall ( Standard glass )
- Openable window in back wall
- Stainless steel barrel bands
- Black roof shingle kit
- Extra roofing underlay to go under shingles
- Spruce cradles, Spruce fascia board
- Air intake and exhaust vents
- Extra staves (2)
- Fastener kit
| Exterior Materials | Thermo-Spruce-Thickness 1.65" |
| Front and back wall | Thermo-Spruce-Thickness 1.10" |
| Partition wall | Thermo-Spruce cladding on both sides - thickness 0.7" |
| Porch Dimensions | 22"L x 157"W x 91"H |
| Porch bench material | Thermo-Spruce |
| Porch table material | Thermo-Spruce |
| Firewood storage material | Thermo-Spruce |
| Front room dimensions | 91"L x 76"W x 91"H |
| Sauna room dimensions | 91"L x 76"W x 91"H |
| Window dimensions | 15"W x 26"H - open and close |
| Round window dimensions | 35" Diameter |
| Window glass style | Single Glass- 4mm |
| Interior door | Tempered glass door ( Bronze ) thickness 8mm SIZE 28"W x 74"H |
| Exterior door | Spruce laminated frame-size 28"W x 74"H |
| Sauna bench material | Thermo-Aspen |
| Sauna backrest material | Thermo-Aspen |
| Front room bench material | Thermo-Spruce |
| Full Floor Material | Thermo-Spruce |
| Shipping dimensions | 196.8"L x 47.2"D x 47.2"H |
| Shipping weight | 3196 lbs (1450 kg) |


Will it fit?
Plan the space.
Here's the overall footprint so you can map out where it lives in your space.
Exterior
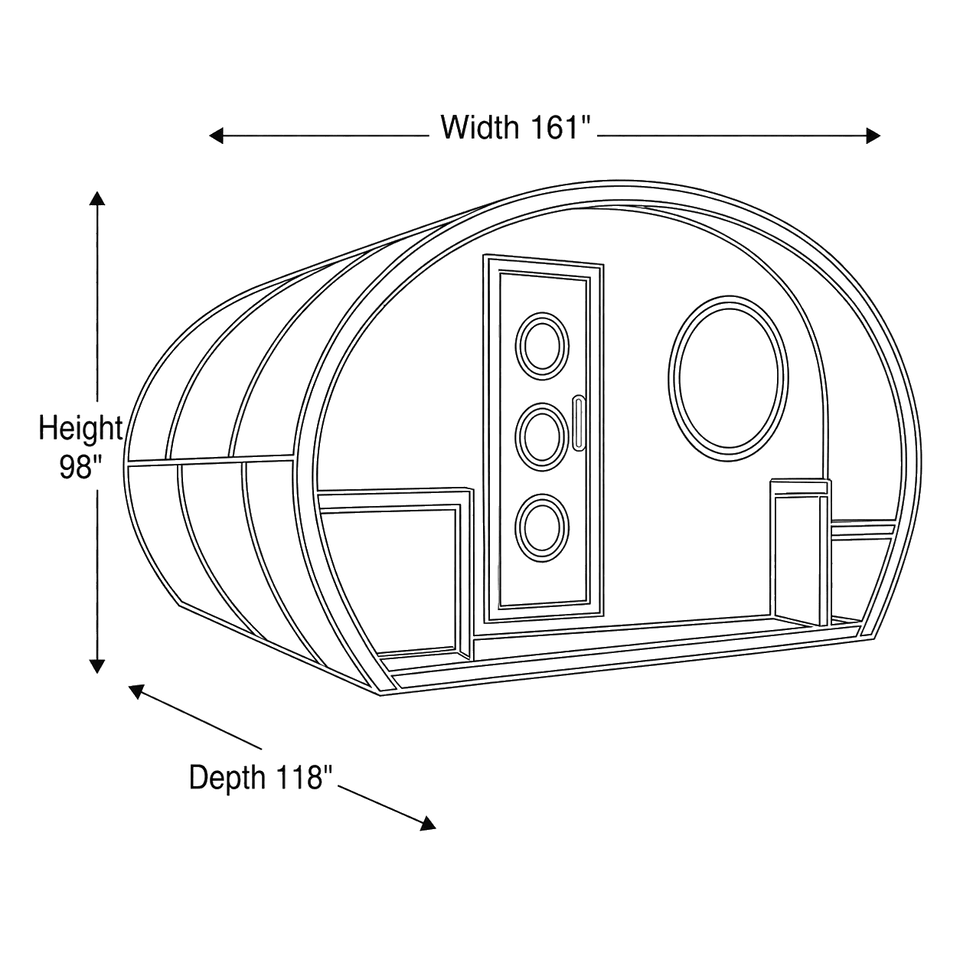
- Width
- 161.0" 13'5"
- Depth
- 118.0" 9'10"
- Height
- 98.0" 8'2"
Shipping crate
Arrives curbside to your driveway or front yard.
- Width
- 196.8" 16'5"
- Depth
- 47.2" 3'11"
- Height
- 47.2" 3'11"
Minimum recommended base
We recommend leaving ~2ft in front of the sauna so that you can easily step in.
- Width
- 173.0" 14'5"
- Depth
- 148.0" 12'4"
Modern life doesn't leave much room for recovery.
Decades of research link regular sauna use to measurable improvements in heart health, stress, sleep, and longevity.
lower risk of fatal heart disease among people who sauna 4–7 times a week, versus once.
Laukkanen et al., JAMA Internal Medicine, 2015
lower stroke risk for frequent sauna bathers in a 15-year Finnish cohort.
Kunutsor et al., Neurology, 2018
lower risk of psychotic disorders linked to regular sauna use; benefits also seen for mood.
Psychosomatic Medicine, 2018
The last thing you want after a long day is a drive to the gym.
Step outside, not out of the house.
Practical where it counts.
Loved in backyards across the country.
We're here to help.
Can't find what you need? Call or email us anytime.
(512) 299-9993 | info@olisaunas.com